Treetop
- Custom Home
- Whistler, B.C.
- Architecture: Evoke
- Photography: Kristen McGaughey
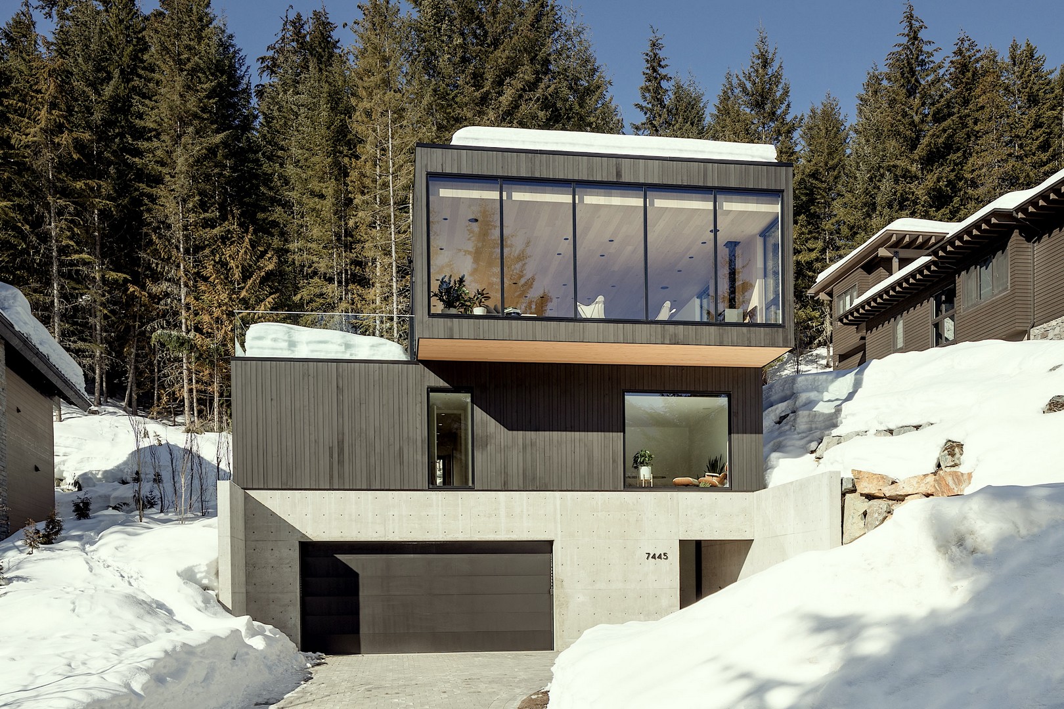
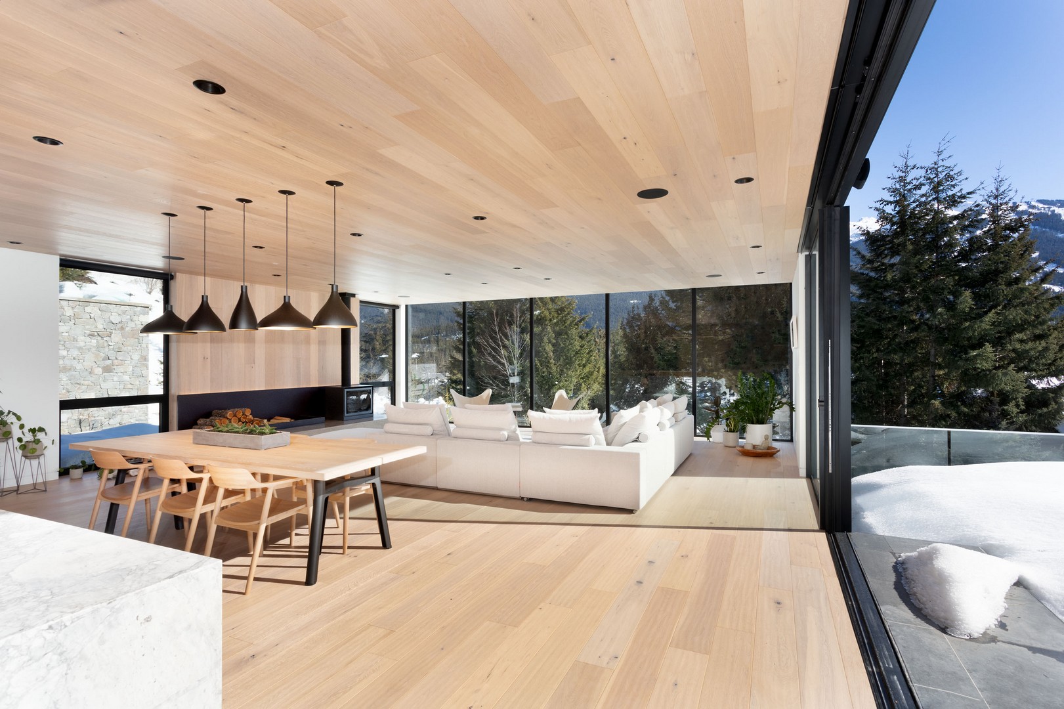
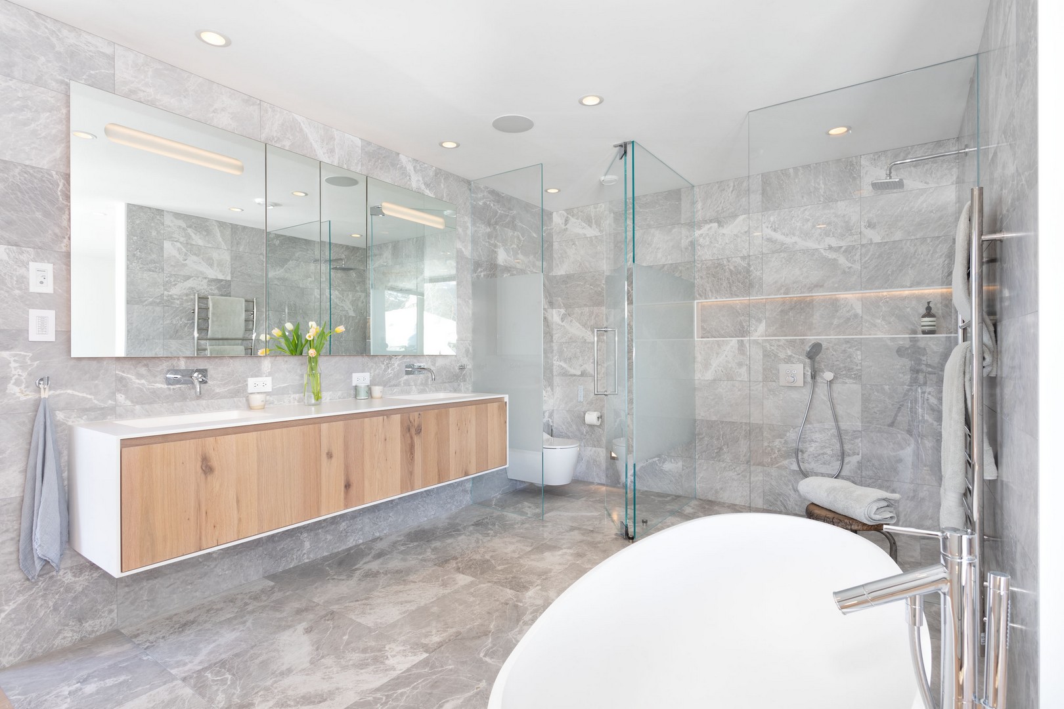
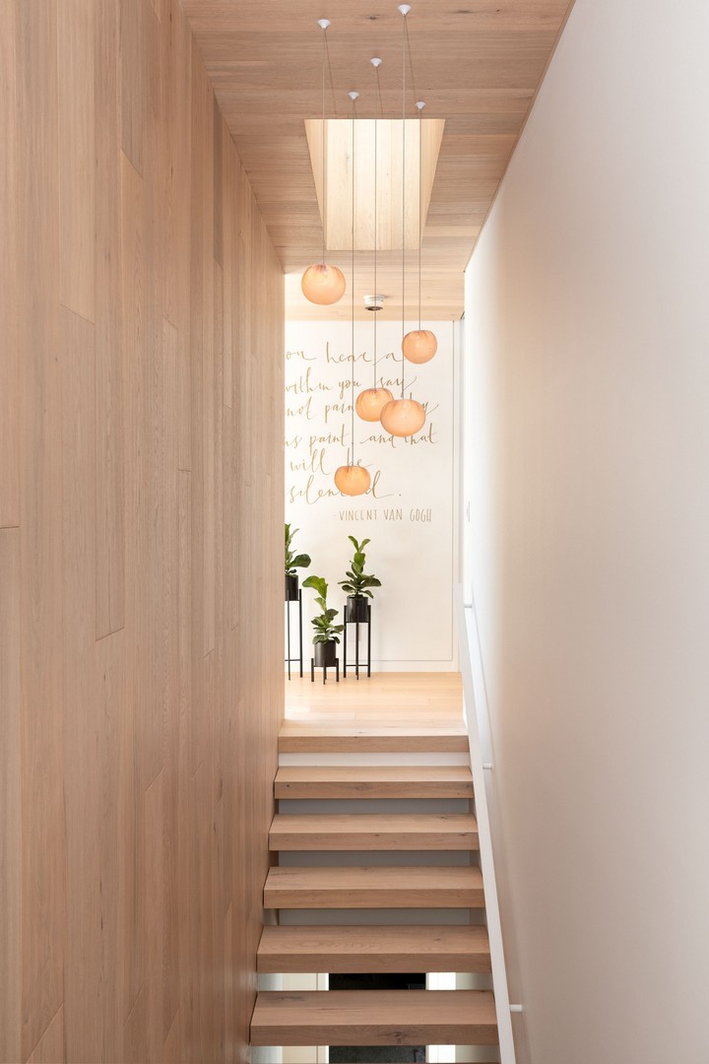
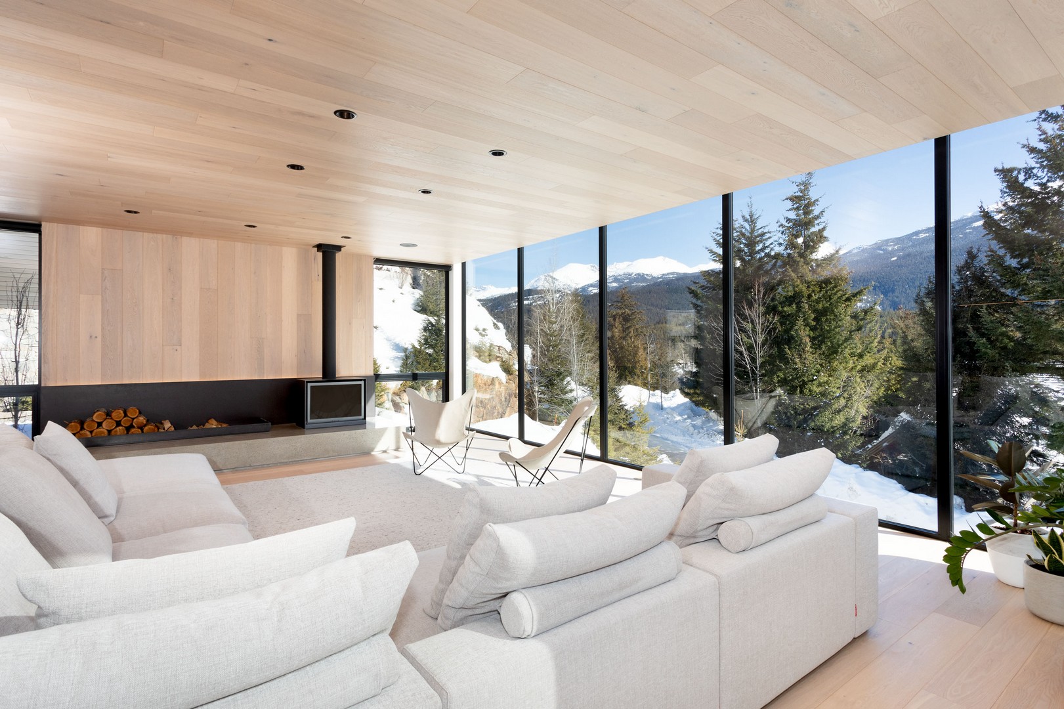
Showcasing architecture and interior design by Evoke, this home blends organic accents and clean lines. Set on a steep lot, the unique reverse plan was crafted to maximize outdoor living space and views. The design prioritizes privacy and connectivity to the surrounding landscape. Steel framing allowed for an innovative cantilevered main living space. The top floor was articulated 90 degrees from the floor below to create a large patio, adding critical outdoor space for the family. Highlights include a spacious open-concept master suite, a large entertaining area, and luxurious amenities including a sauna, steam shower, and hot tub.
This home has been featured in Western Living and Dwell magazines.