MFEE Duplex
- Multi-Family Construction
- Location: Mount Fee Road, Whistler, B.C.
- Builder: TM Builders
MFEE Duplex Build — Whistler, B.C.
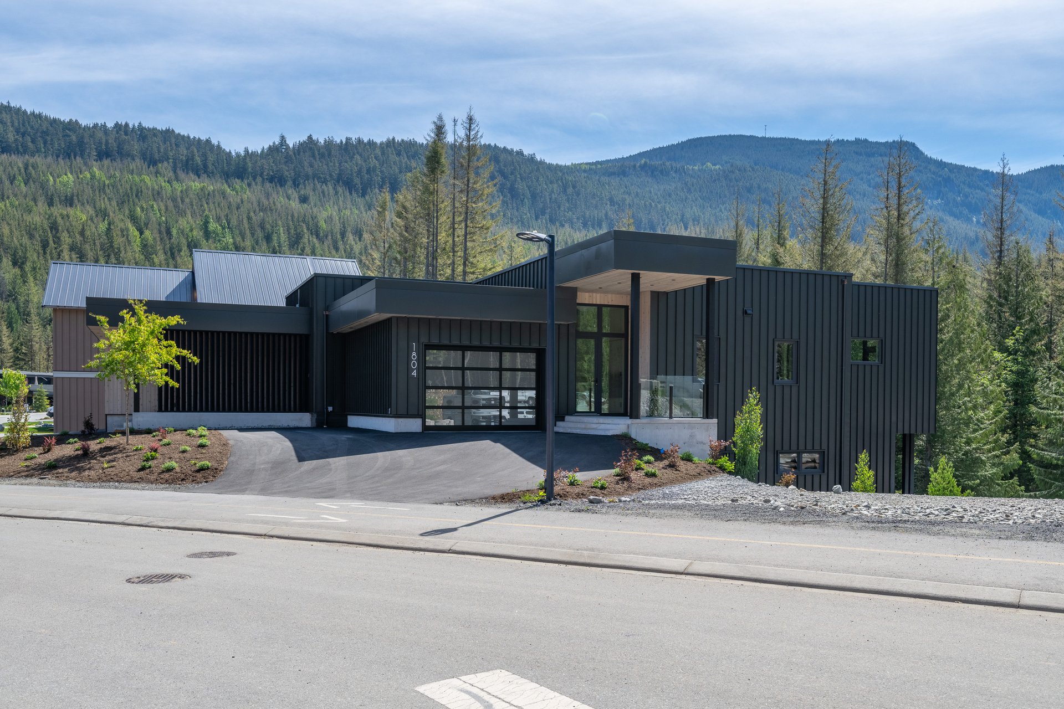
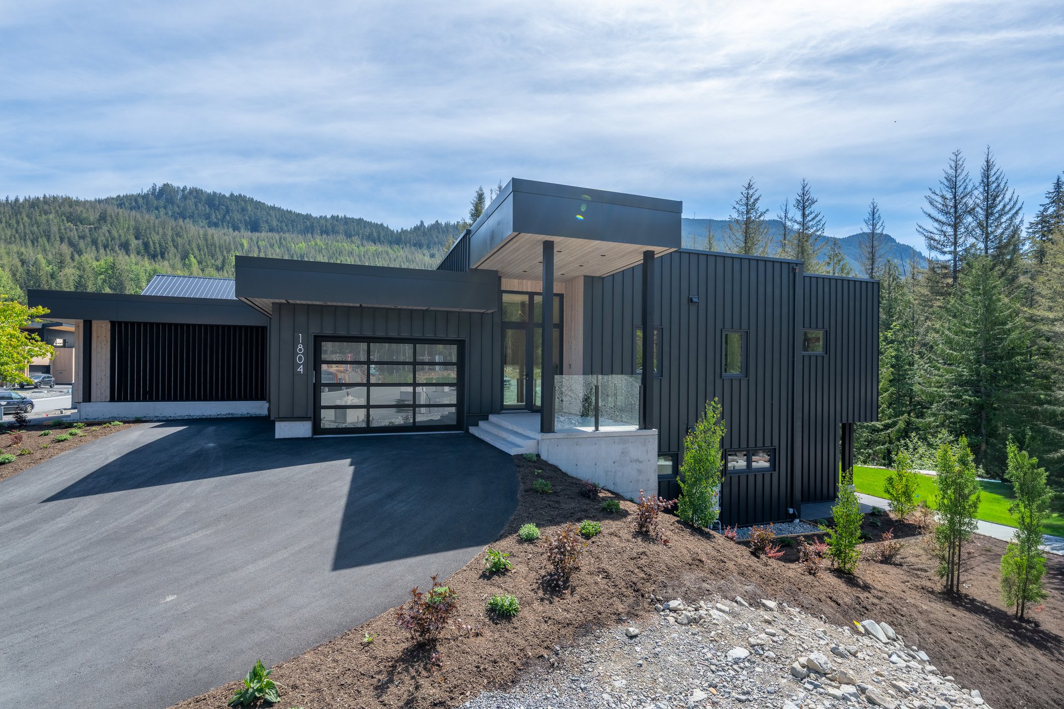
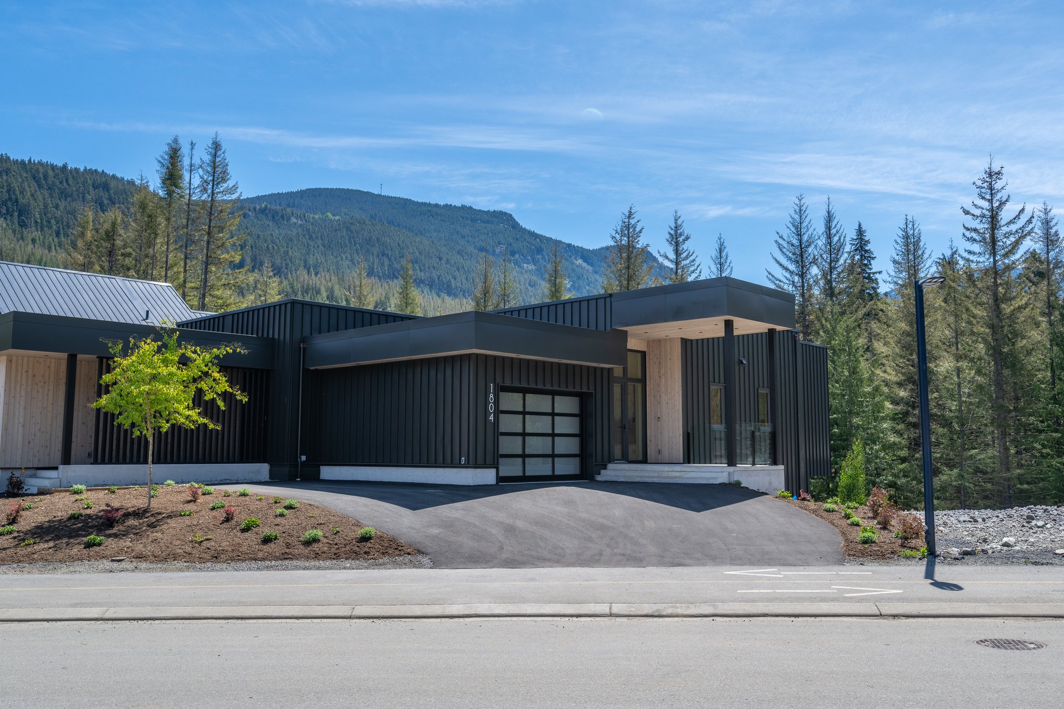
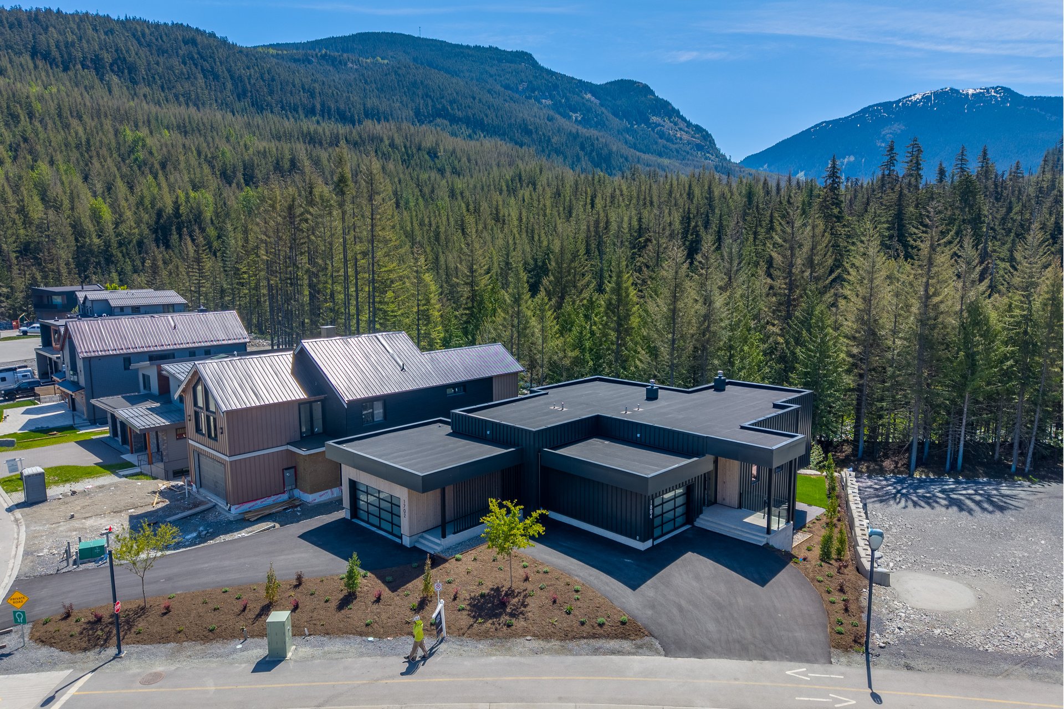
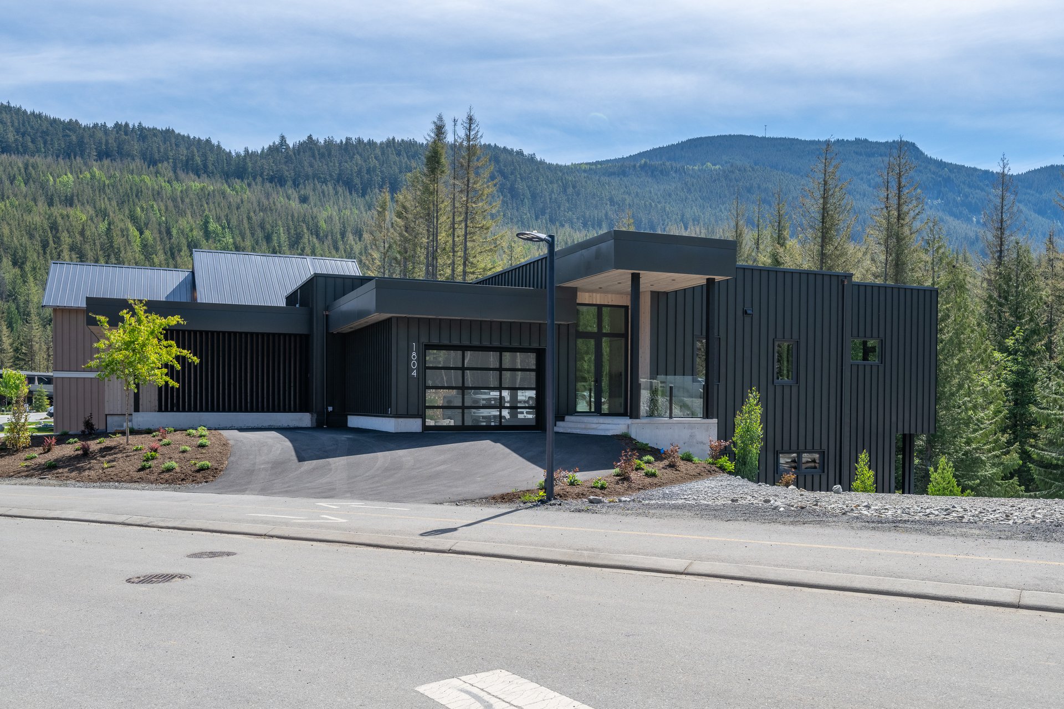
Tucked into River Run, this new-build duplex was designed to live like a single-family home — with the space, privacy, and quiet to match.
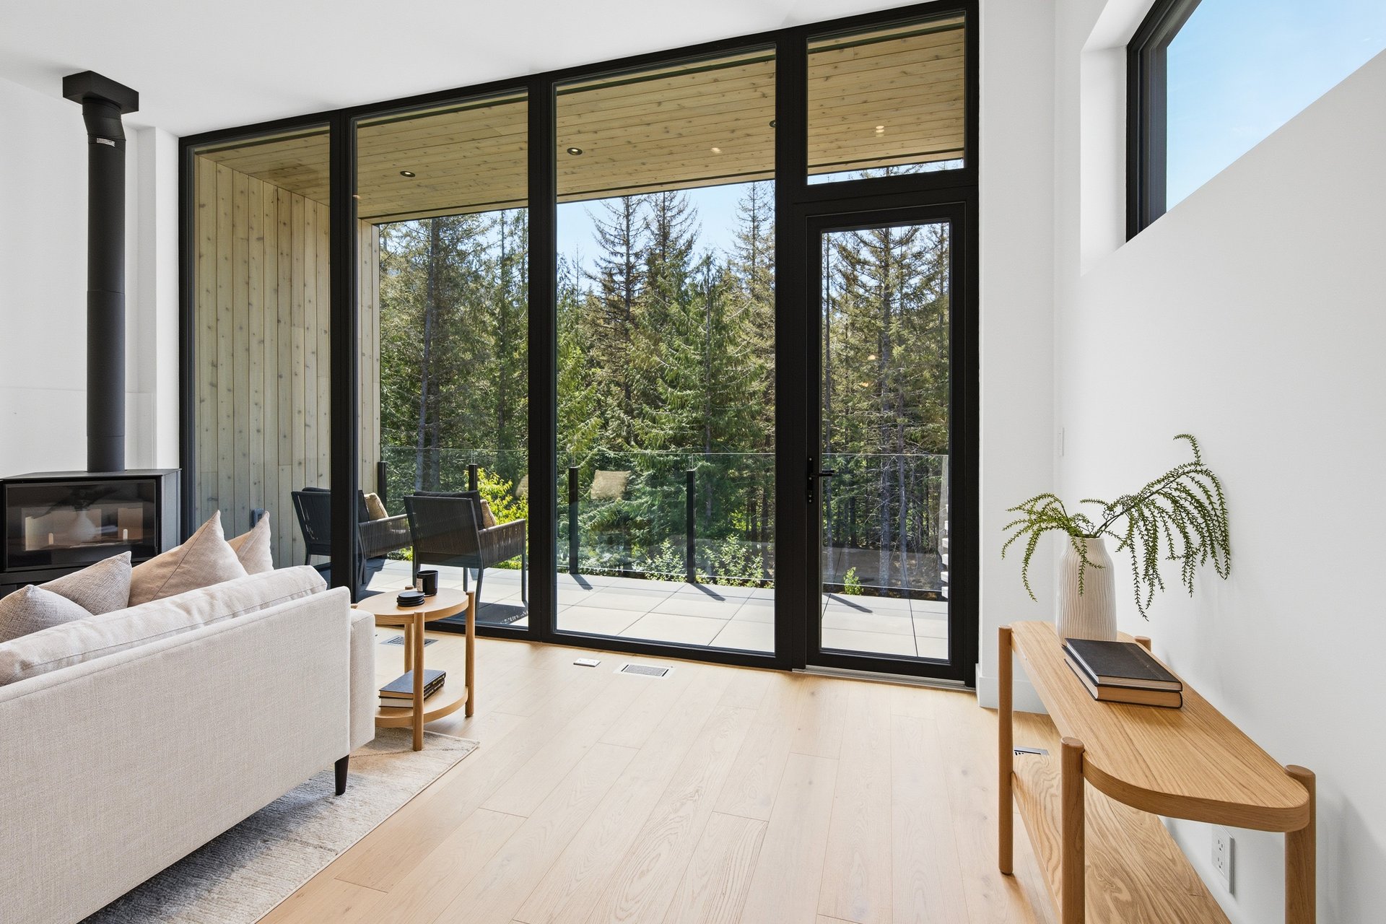
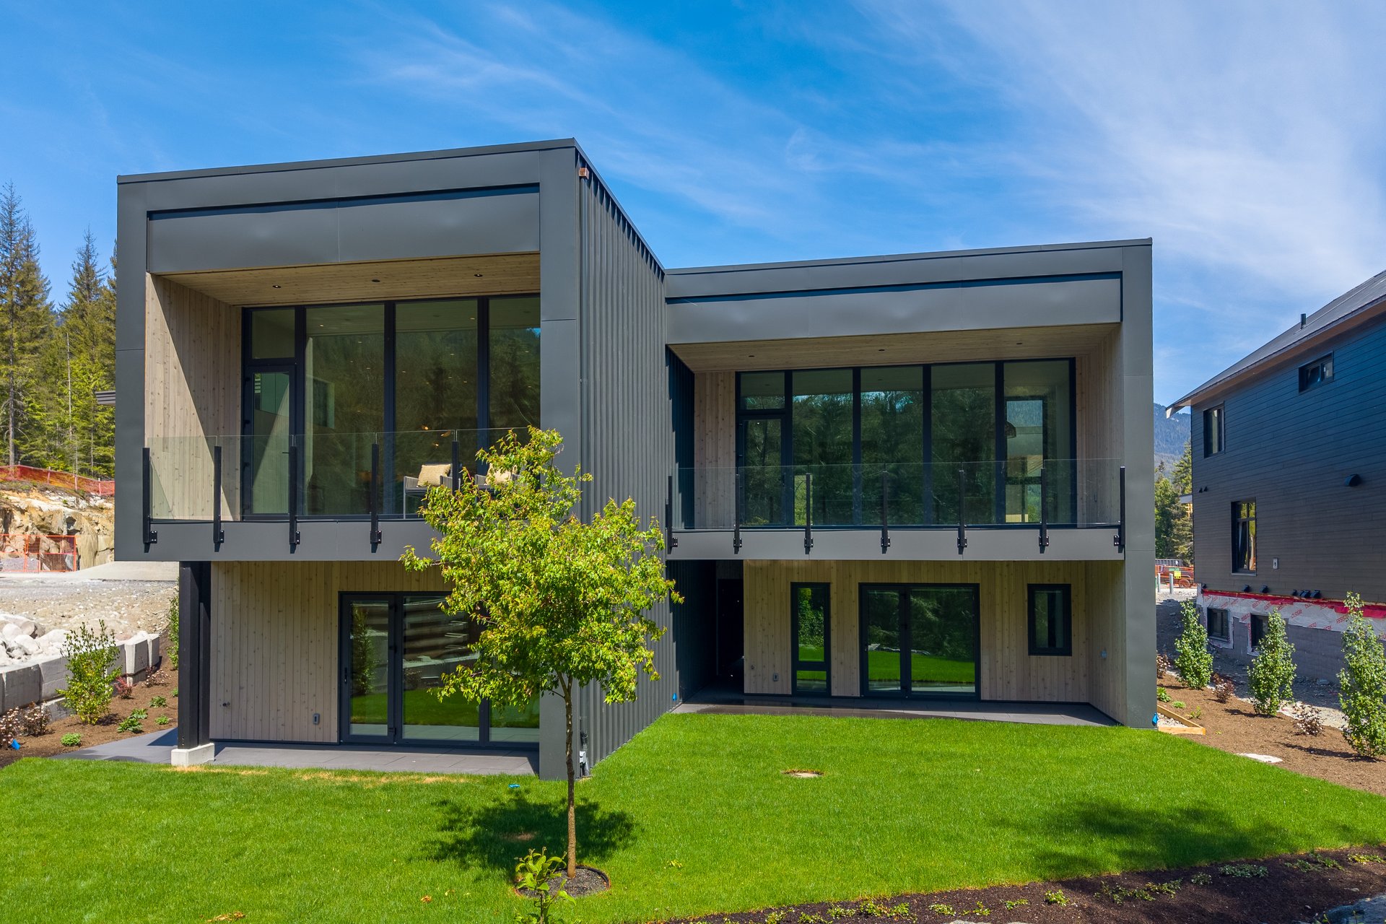
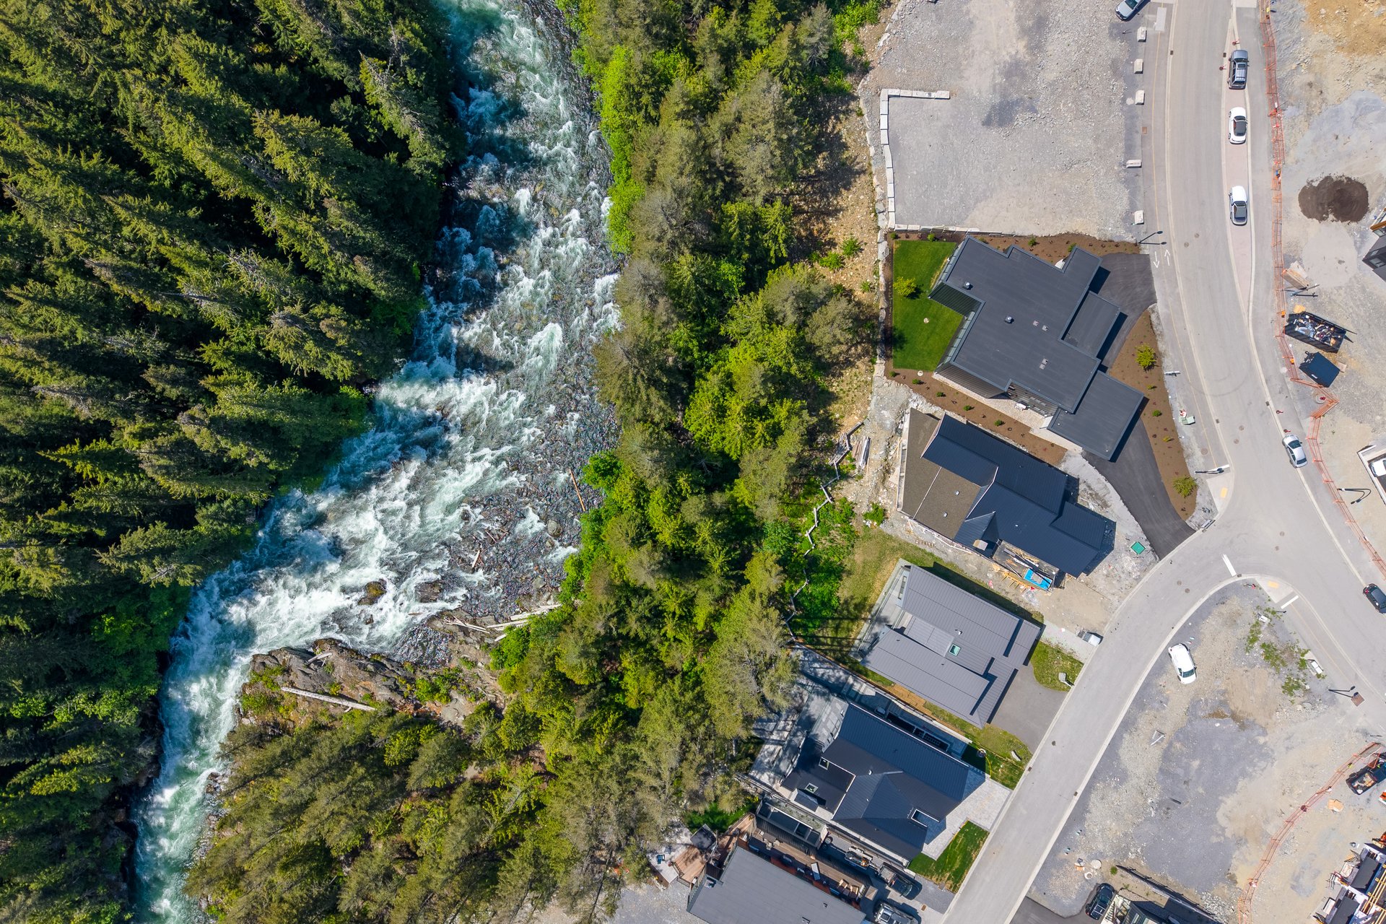
A full-height ICF wall separates the two sides, keeping things soundproof, while passive house-level performance keeps the place comfortable and efficient year-round. Triple-pane, floor-to-ceiling windows look out onto forest, with the Cheakamus River just beyond.
Main Level
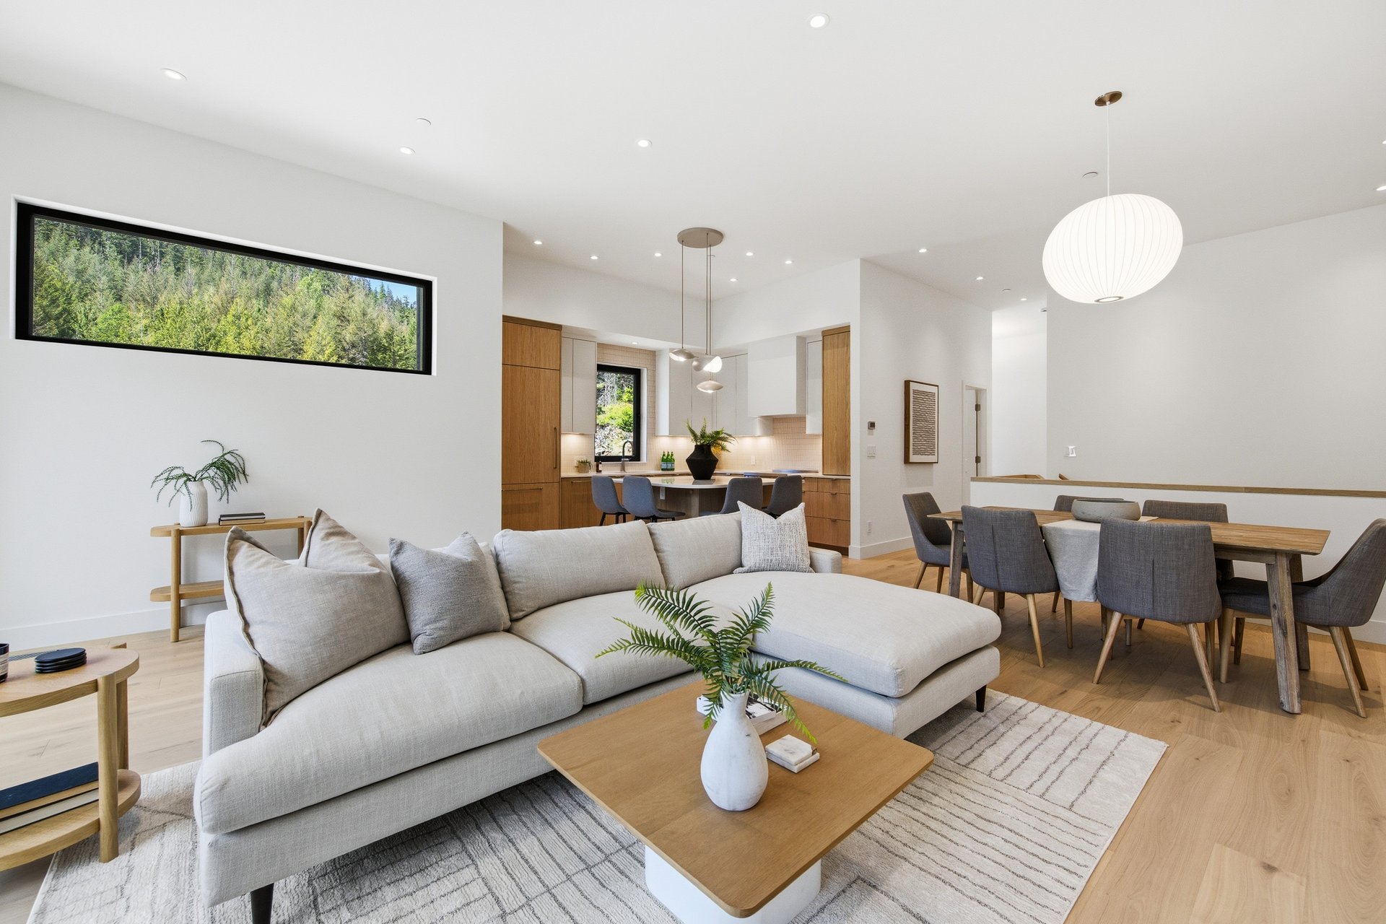
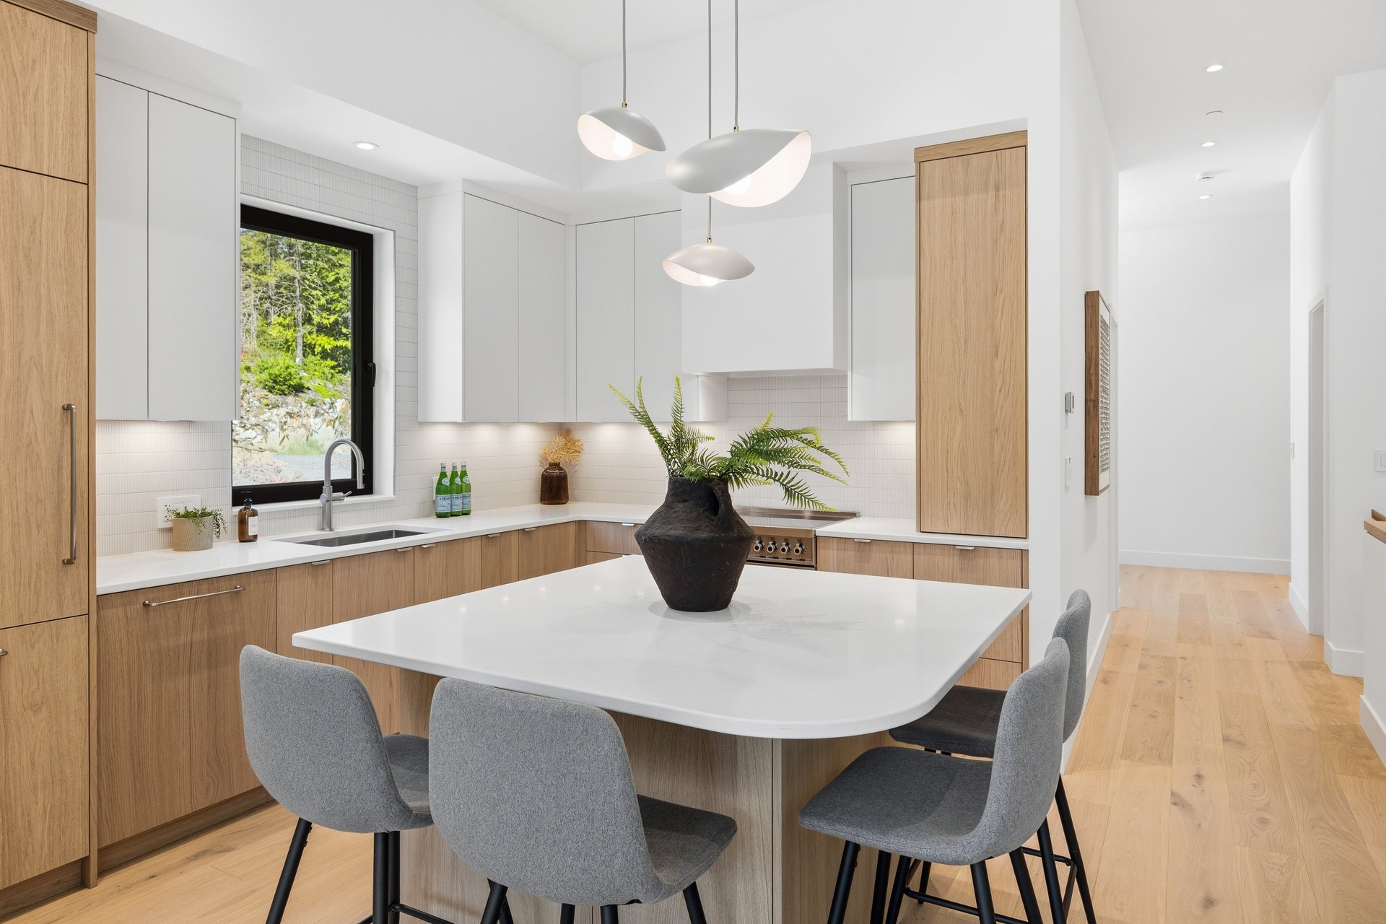
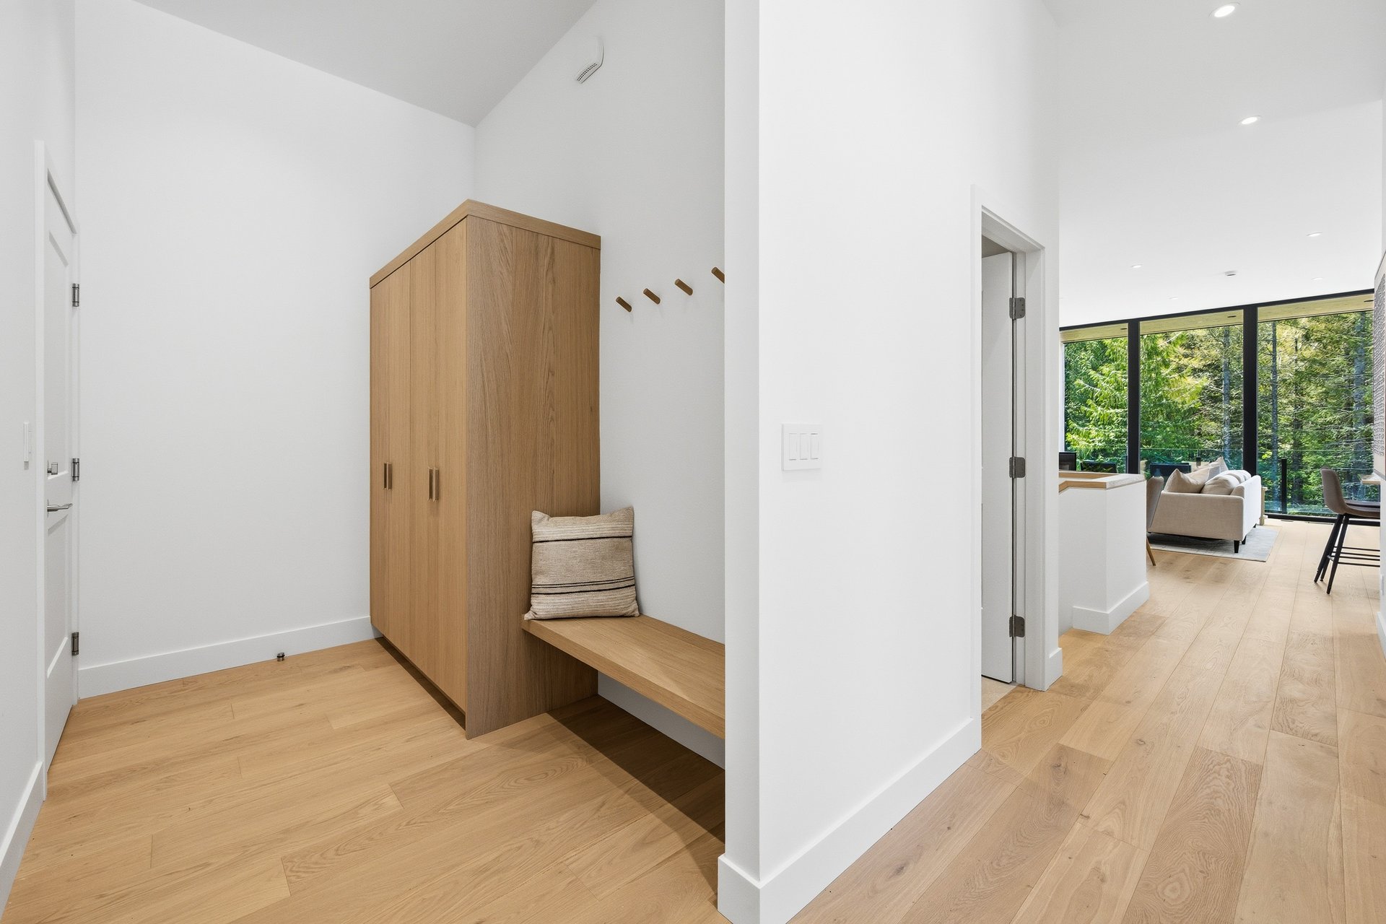
12′ ceilings, white oak flooring, and custom millwork set the tone throughout. The kitchen features Bertazzoni appliances and quartz countertops, with a Mitsubishi heat pump providing efficient heating and cooling. A mudroom and den round out the main floor for everyday living.
Lower Level
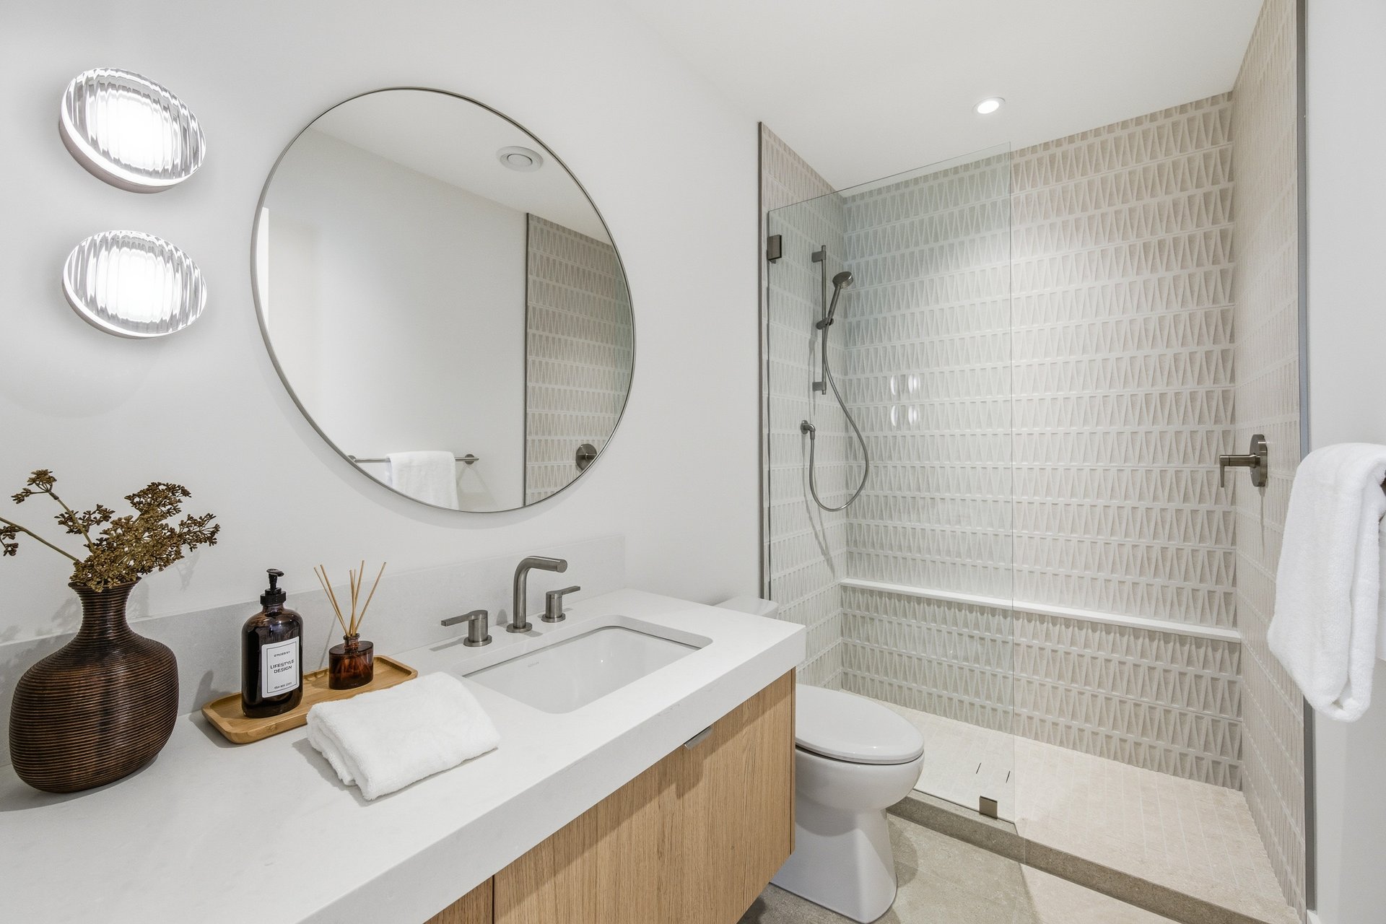
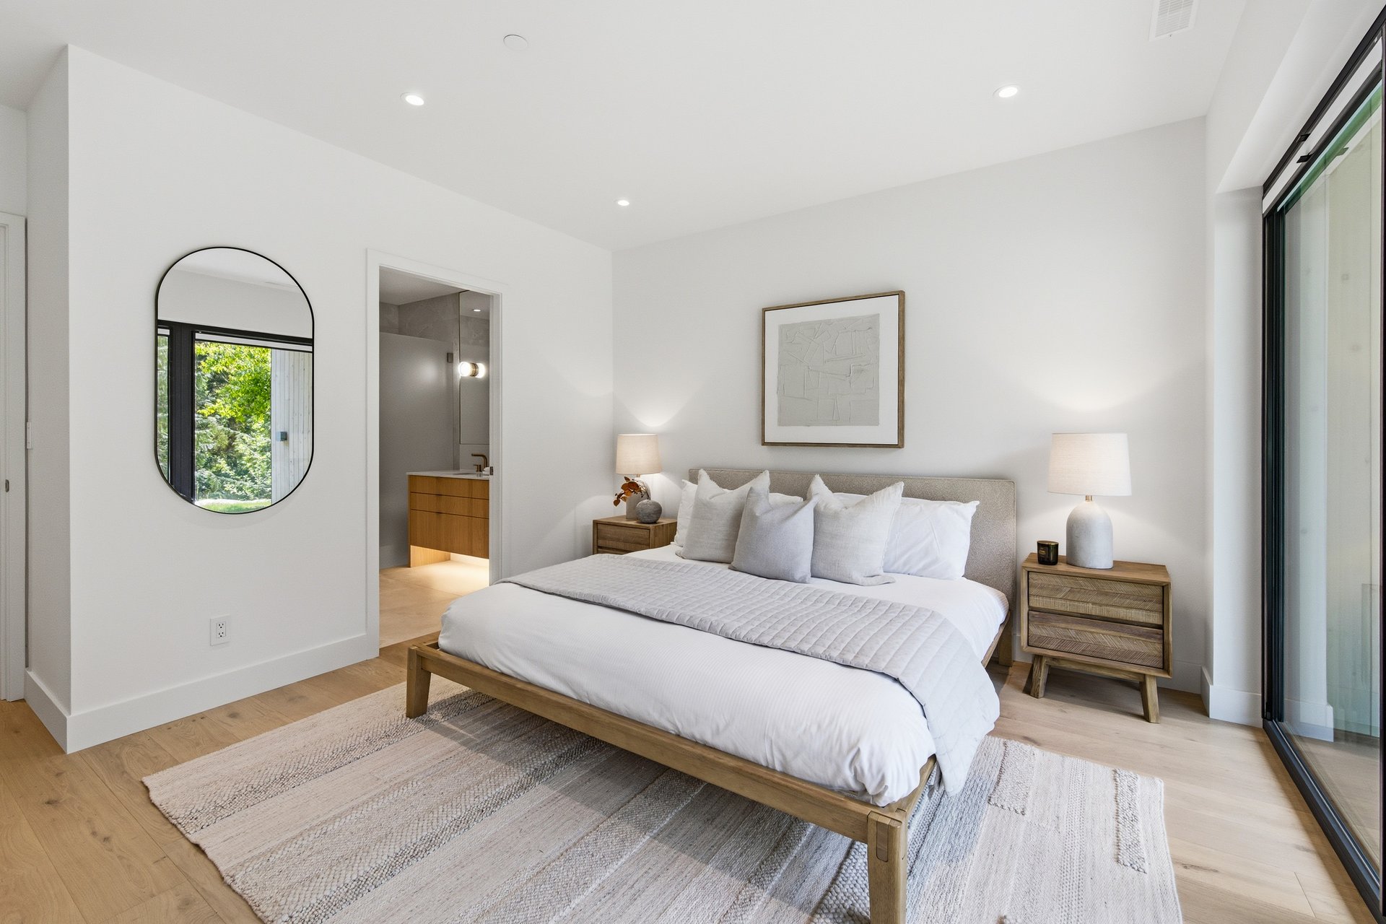
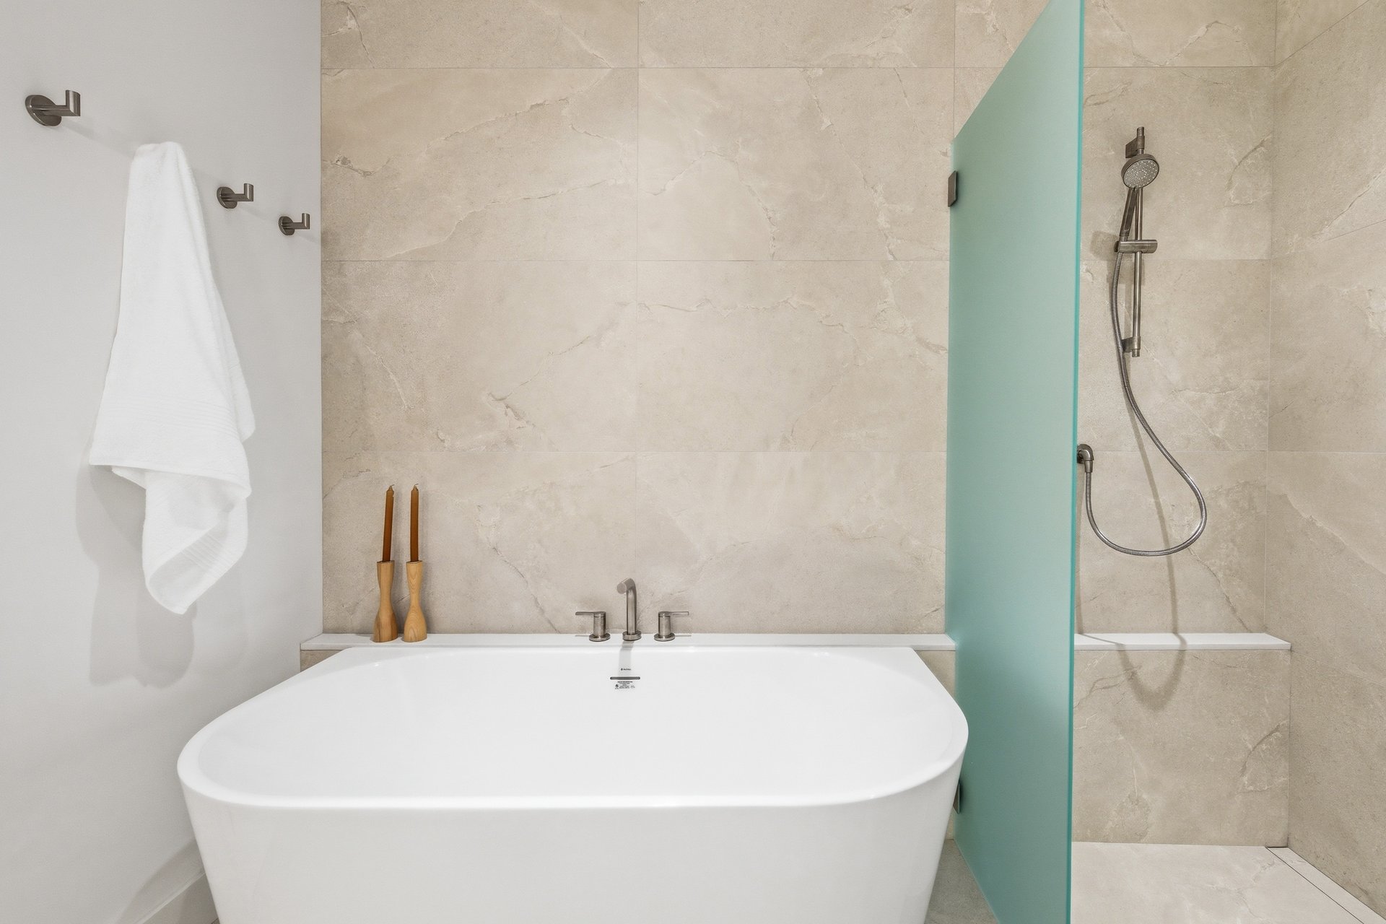
Three bedrooms, including a peaceful primary suite with ensuite and a patio walkout to a landscaped yard, complete with hot tub rough-in.
Location
River trails, lakes, and some of the best biking around are just steps from the door.
Photography: Scott Brammer, Kyber Media
Interior Design: Peak Design House